The 275 Cuba Street project involves the comprehensive refurbishment and structural upgrade of an existing 1980s office building, with the seismic strengthening works designed to achieve 140% of New Building Standard (NBS). The project combines significant structural intervention with extensive building services upgrades and refurbishment works within an existing, operational structure.
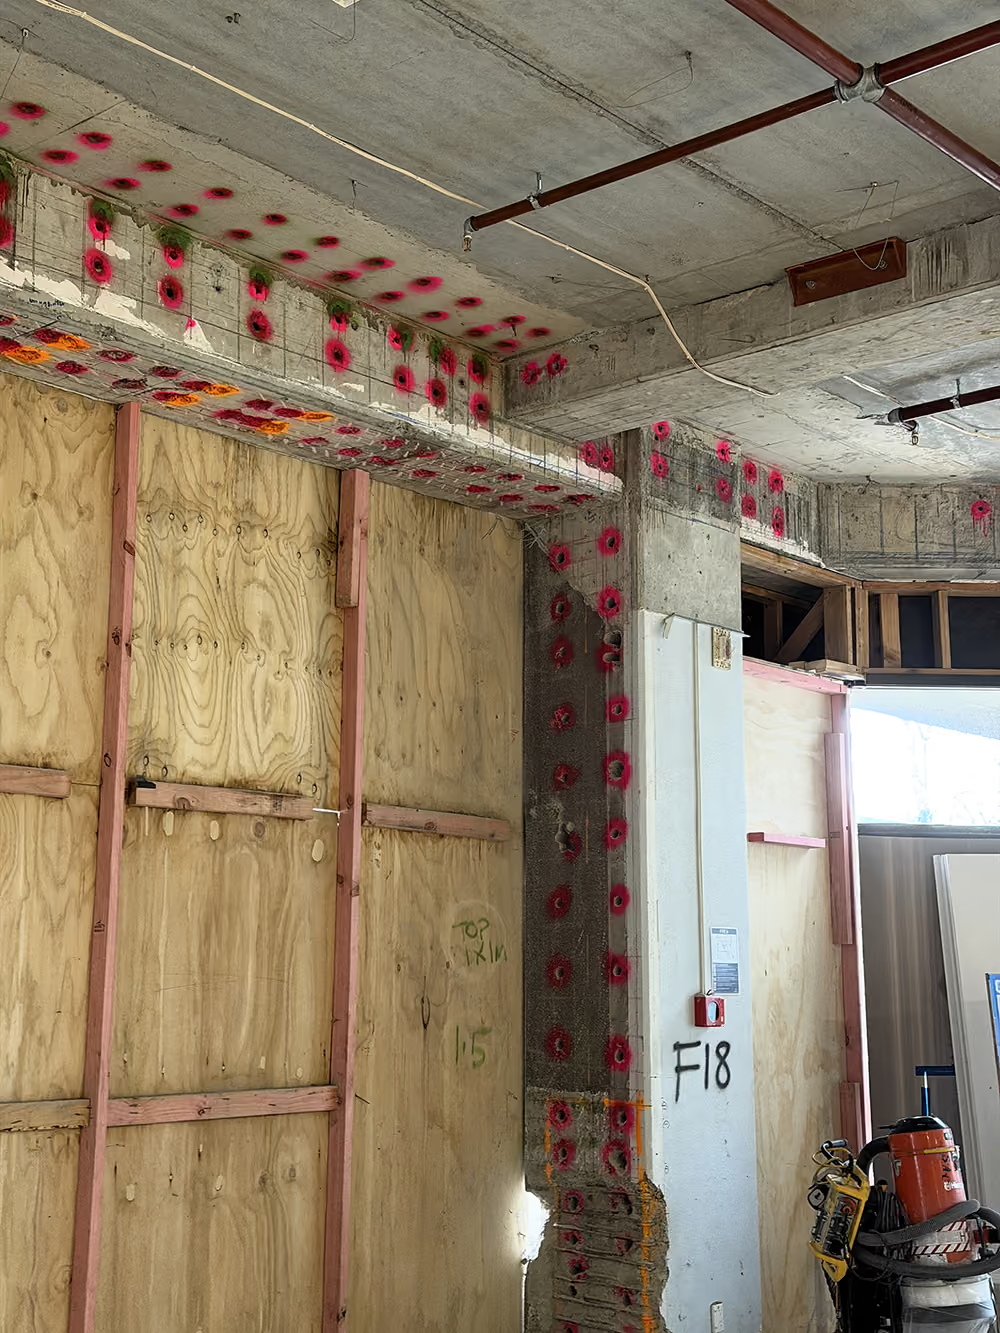
The works commenced with carefully sequenced sectional demolition, intrusive investigations and extensive drilling to existing structural elements. Cloud scanning and detailed verification of the existing structure were undertaken early in the programme, allowing the design and detailing of the new structural steelwork to be progressed efficiently and enabling accurate shop drawings to be developed around the existing building conditions.
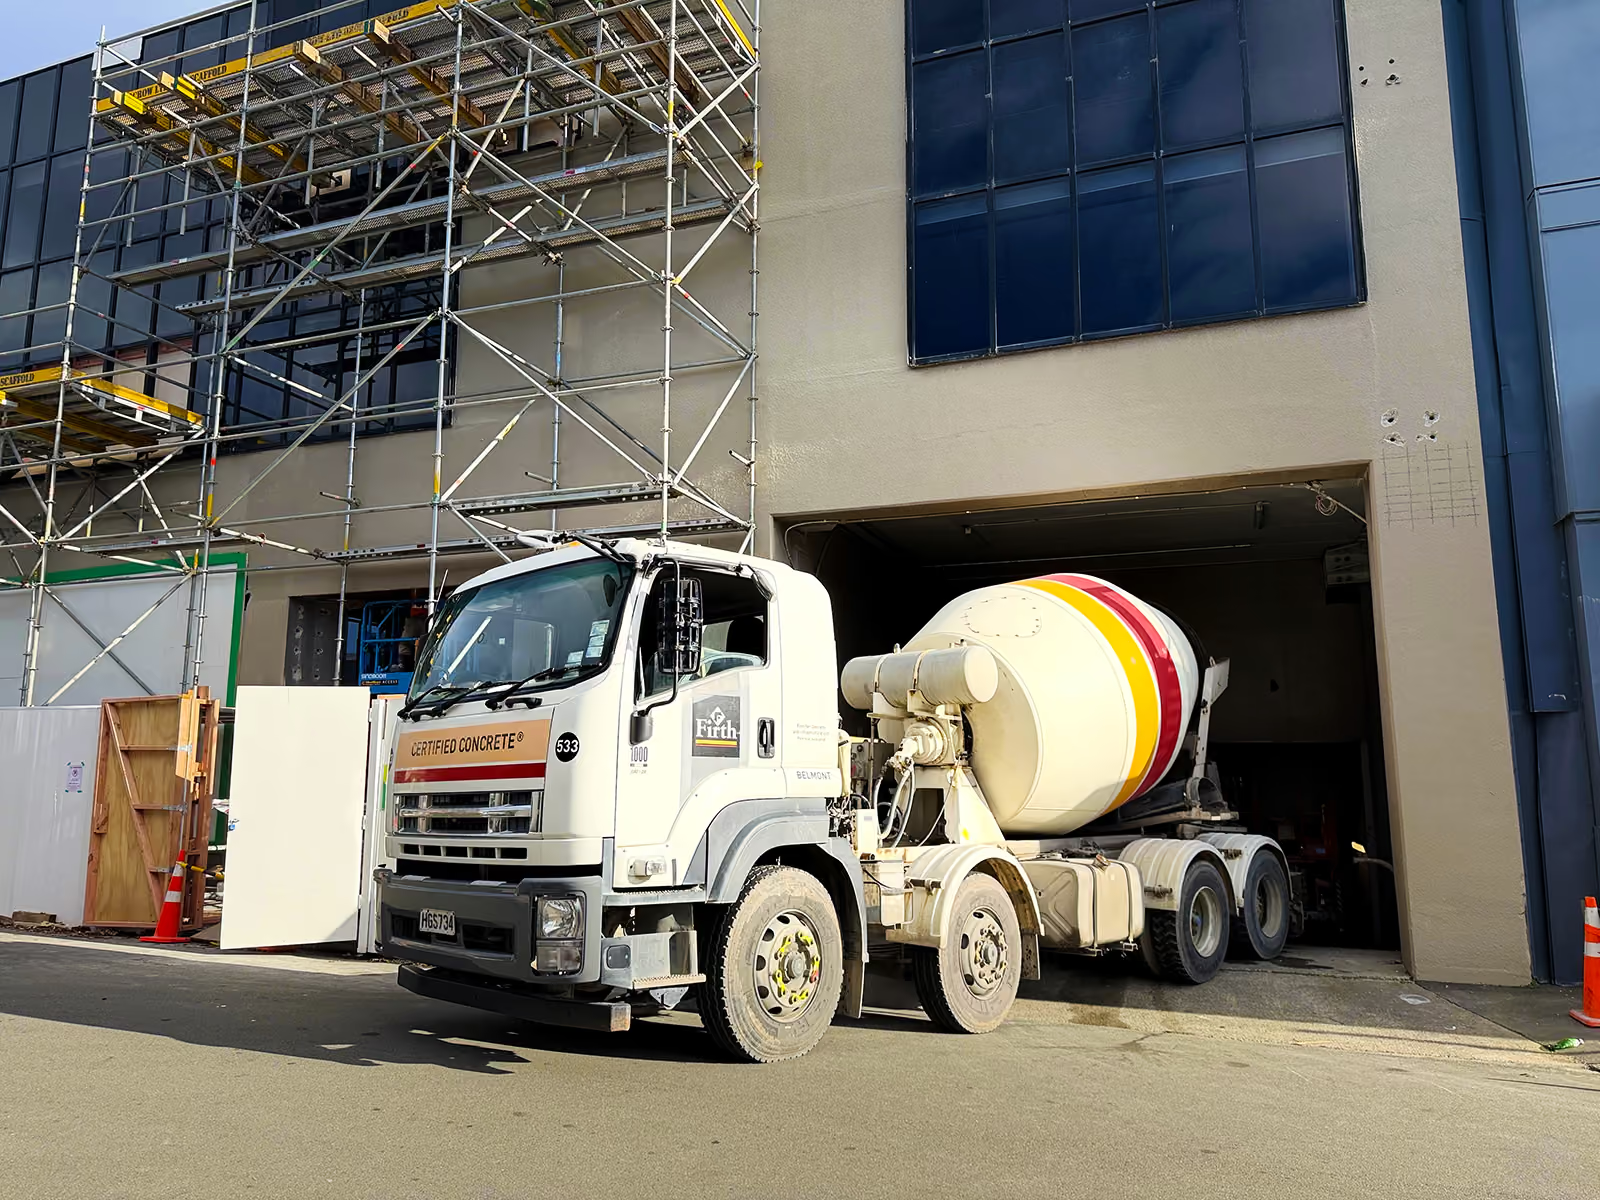
A key feature of the project has been the coordination required to install substantial new structural elements within an existing building while maintaining clear access and managing numerous interfaces with existing and temporary services. Structural installation has required detailed planning around temporary and permanent services relocations, existing building constraints, lift access and loading requirements, as well as the removal and reinstatement of existing fitout. The sequencing of these works has been critical to maintaining programme momentum while providing safe and efficient access for multiple trades working concurrently.
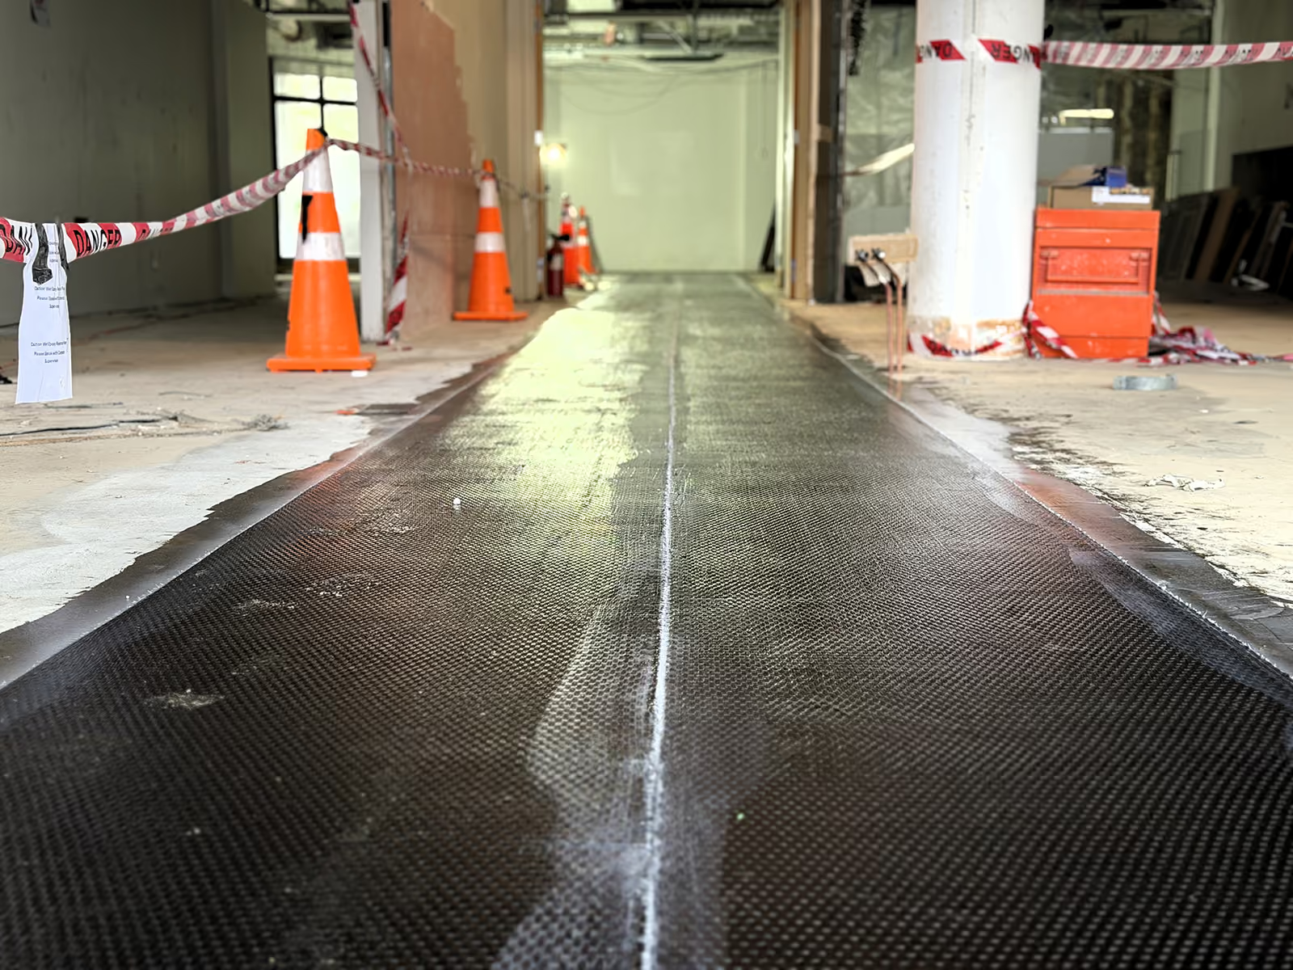
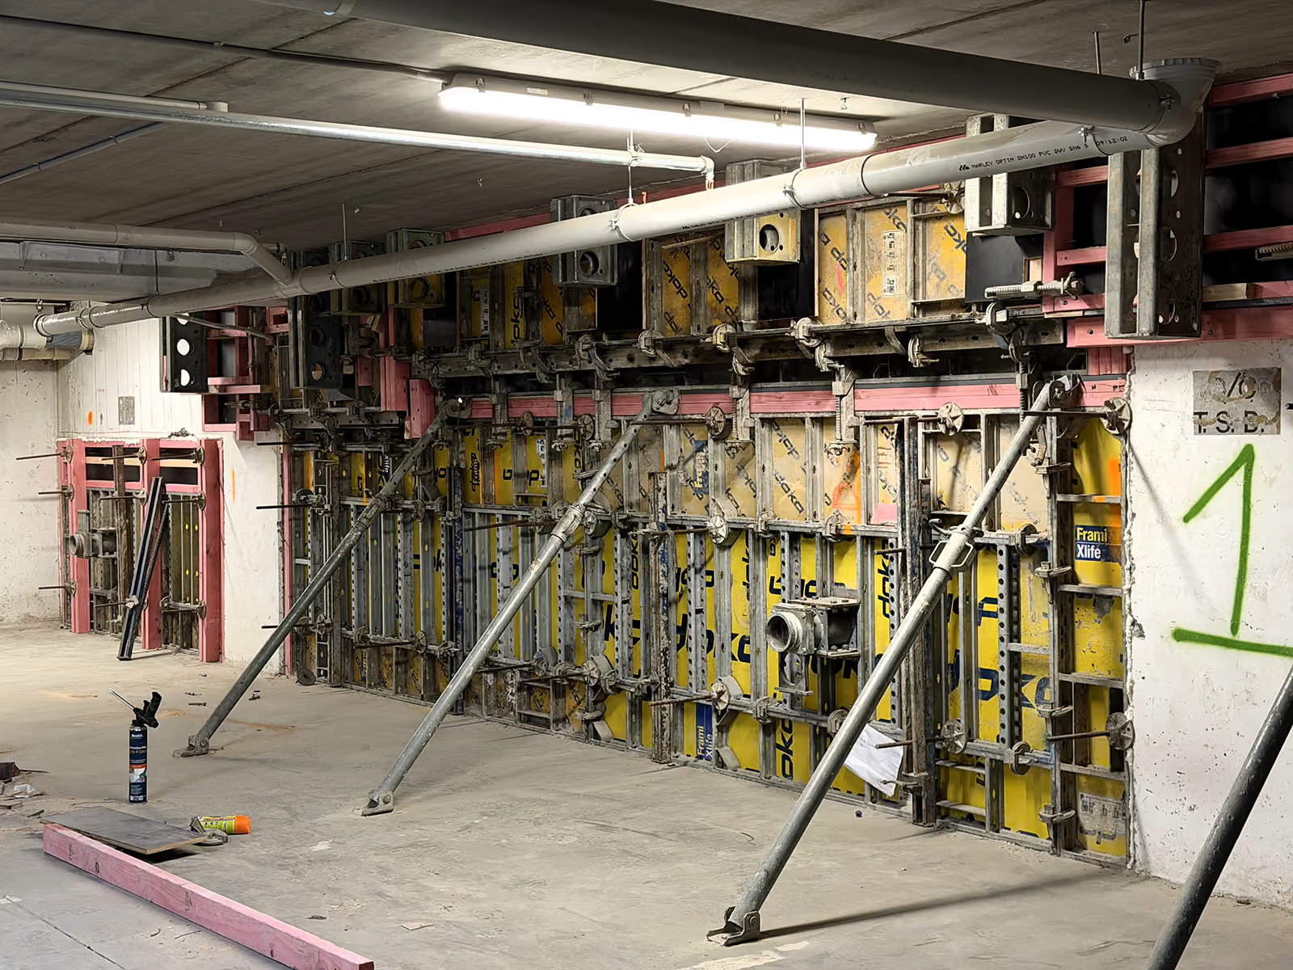
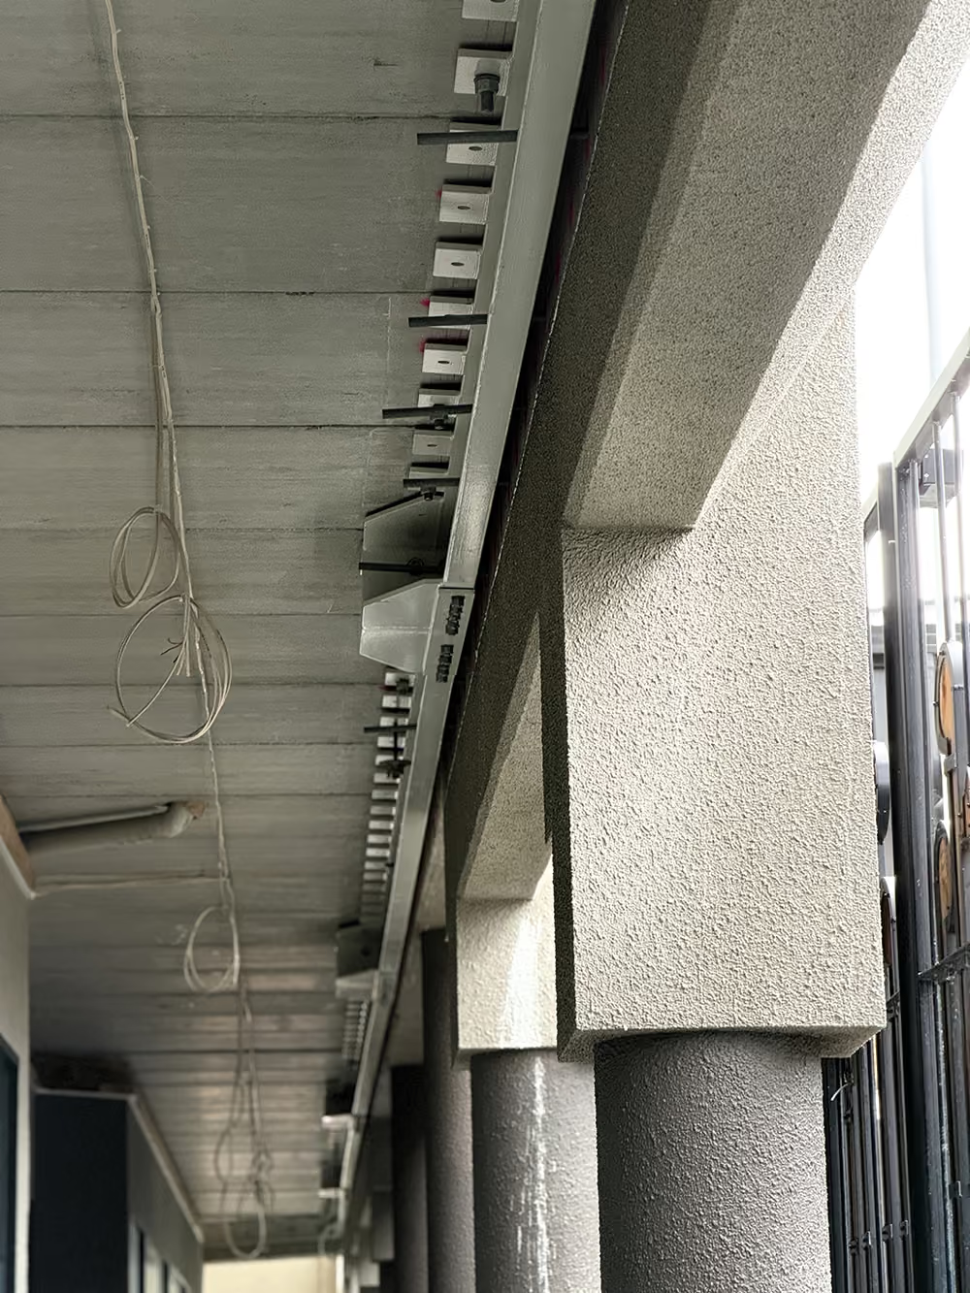
The structural strengthening programme includes the construction of new reinforced concrete shear walls and steel bracing within the basement, significant steel bracing beams to the building perimeter and core, grout filling of dycore floor structure and the installation of viscous dampers and associated steel frames at Ground Floor and Level 1. Further strengthening extends through the building core and includes roof-level bracing and structural upgrades to Level 2. The works involve extensive drilling, steel installation and connection works within the existing structure, requiring close coordination between the structural engineer, steel fabricator and site team to accommodate verified existing conditions.
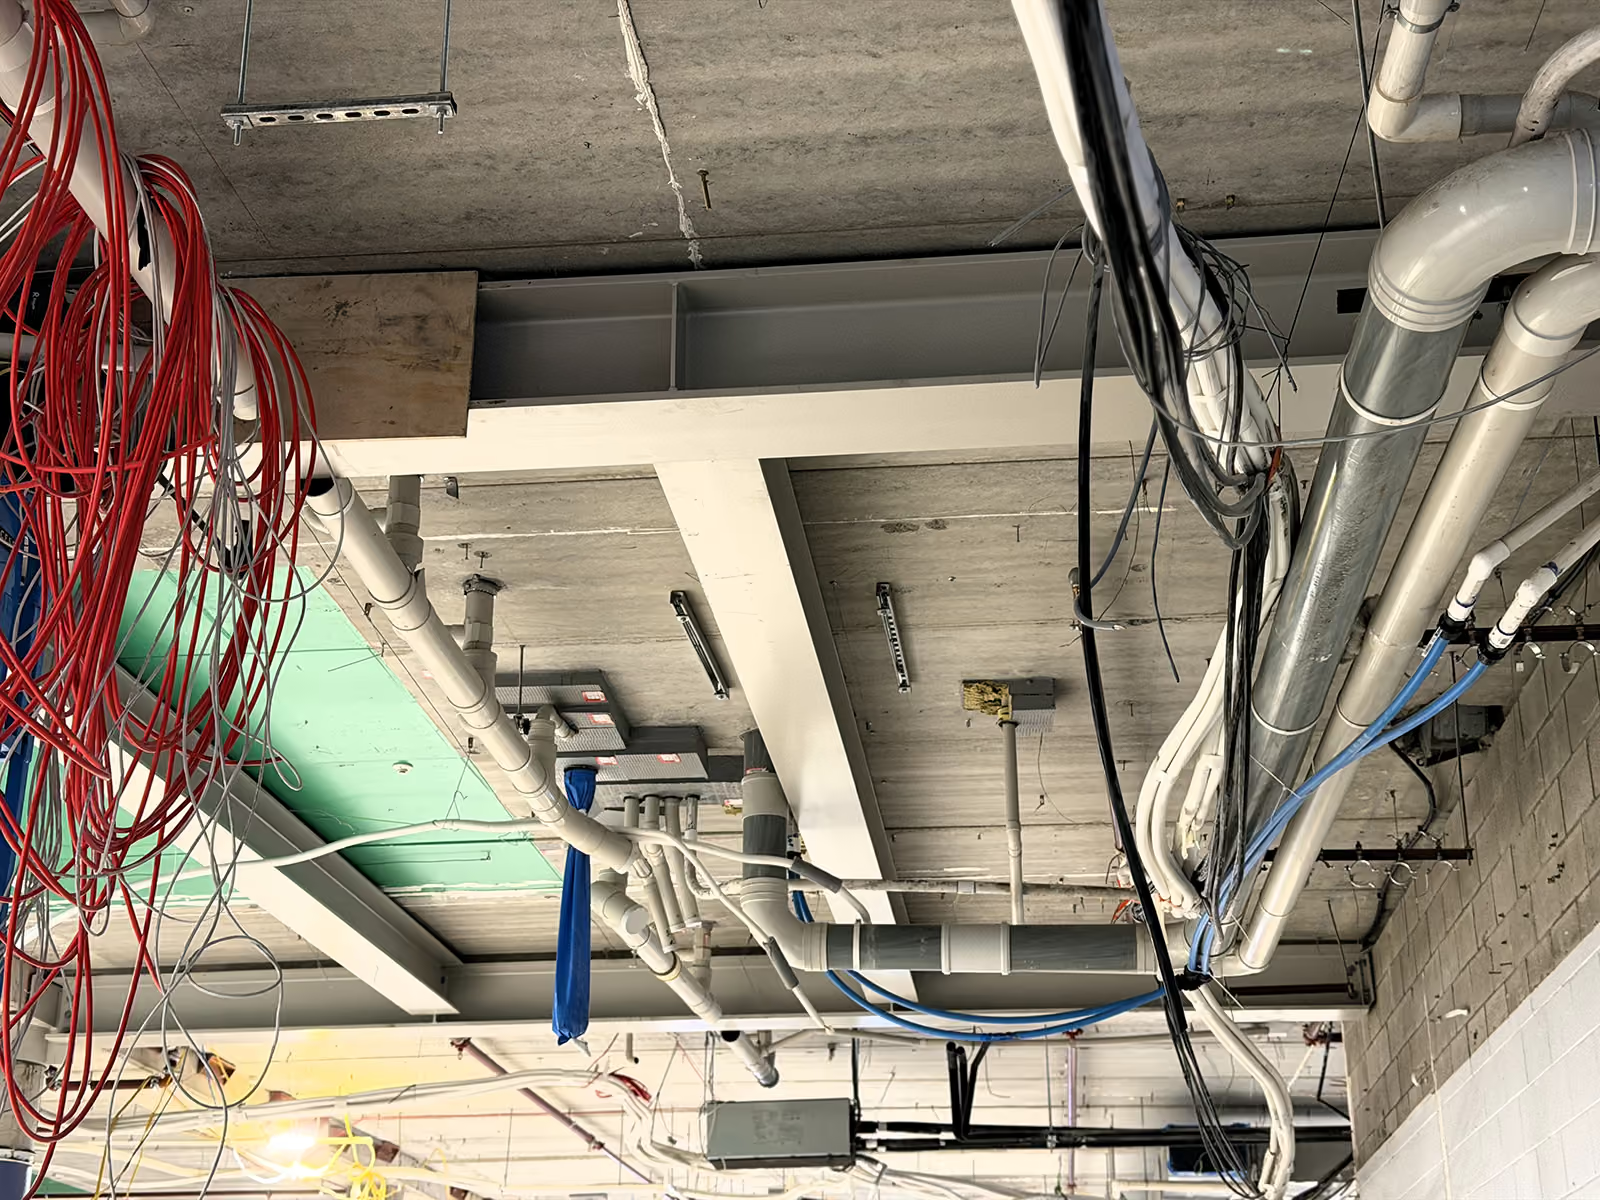
Structural works are being delivered concurrently with major building services upgrades, including a new sprinkler and fire protection system, electrical upgrades and mechanical services modifications. The integration of these systems with the new structural elements has required ongoing coordination to ensure service routes, access requirements and maintenance provisions are maintained without compromising the structural design.
The project presents a complex refurbishment environment where new structural systems, building services and architectural works must be integrated into an existing building with limited tolerance for unforeseen conditions. CMP's delivery approach has focused on early investigation, detailed planning, proactive coordination and staged installation to manage these interfaces, maintain safe working conditions and minimise disruption while progressing the significant structural and services upgrades required to bring the building to the required seismic performance.
The 275 Cuba Street project involves the comprehensive refurbishment and structural upgrade of an existing 1980s office building, with the seismic strengthening works designed to achieve 140% of New Building Standard (NBS). The project combines significant structural intervention with extensive building services upgrades and refurbishment works within an existing, operational structure.
The works commenced with carefully sequenced sectional demolition, intrusive investigations and extensive drilling to existing structural elements. Cloud scanning and detailed verification of the existing structure were undertaken early in the programme, allowing the design and detailing of the new structural steelwork to be progressed efficiently and enabling accurate shop drawings to be developed around the existing building conditions.
A key feature of the project has been the coordination required to install substantial new structural elements within an existing building while maintaining clear access and managing numerous interfaces with existing and temporary services. Structural installation has required detailed planning around temporary and permanent services relocations, existing building constraints, lift access and loading requirements, as well as the removal and reinstatement of existing fitout. The sequencing of these works has been critical to maintaining programme momentum while providing safe and efficient access for multiple trades working concurrently.
The structural strengthening programme includes the construction of new reinforced concrete shear walls and steel bracing within the basement, significant steel bracing beams to the building perimeter and core, grout filling of dycore floor structure and the installation of viscous dampers and associated steel frames at Ground Floor and Level 1. Further strengthening extends through the building core and includes roof-level bracing and structural upgrades to Level 2. The works involve extensive drilling, steel installation and connection works within the existing structure, requiring close coordination between the structural engineer, steel fabricator and site team to accommodate verified existing conditions.
Structural works are being delivered concurrently with major building services upgrades, including a new sprinkler and fire protection system, electrical upgrades and mechanical services modifications. The integration of these systems with the new structural elements has required ongoing coordination to ensure service routes, access requirements and maintenance provisions are maintained without compromising the structural design.
The project presents a complex refurbishment environment where new structural systems, building services and architectural works must be integrated into an existing building with limited tolerance for unforeseen conditions. CMP's delivery approach has focused on early investigation, detailed planning, proactive coordination and staged installation to manage these interfaces, maintain safe working conditions and minimise disruption while progressing the significant structural and services upgrades required to bring the building to the required seismic performance.